About twelve years ago, a woman from a small town in Texas walked onto my shed lot and bought a 10×12 shed.
There was nothing particularly unusual about the sale until she told me what she planned to do with it.
She was going to turn it into her bedroom.
I had heard plenty of creative ideas for sheds over the years, so I didn’t think too much about it. But then she came back.
This time, she bought a big one—a 12×20 barn with a loft.
And this wasn’t going to be storage.
She told me she was turning the barn into her main gathering space. She wanted a large kitchen, a bar area and even a pool table.
Okay. Now I was interested.
But she wasn’t finished.
About a month later, she came back to the shed lot and bought two more buildings, both 8x10s.
One was going to be a bathroom.
The other was going to be a walk-in closet.
At that point, I had to ask.
“What exactly are you building out there?”
She invited me to come see it.
And then I understood.
She had bought an acre of land in and wasn’t trying to build a conventional house on it.
She had created something entirely different.
The property had woods, and she had cleared individual spaces among the trees. Concrete sidewalks and pathways wandered through the acreage, connecting one little destination to another.
She had even built a pond.
And sitting beside that pond was the big 12×20 barn.
I walked inside—and there it was.
A kitchen.
A wine bar.
A pool table with a light hanging over it.
Storage in the loft.
And, naturally, air conditioning.
Farther down one of the concrete paths was that first little 10×12 shed.
Her bedroom.
Immediately beside it was the 8×10 bathroom building. She could walk out of her bedroom and practically step straight into her bathroom.
And behind the bedroom?
That other 8×10.
I opened it up and found what looked like a giant walk-in closet—carpeted, with shelving and a mirror.
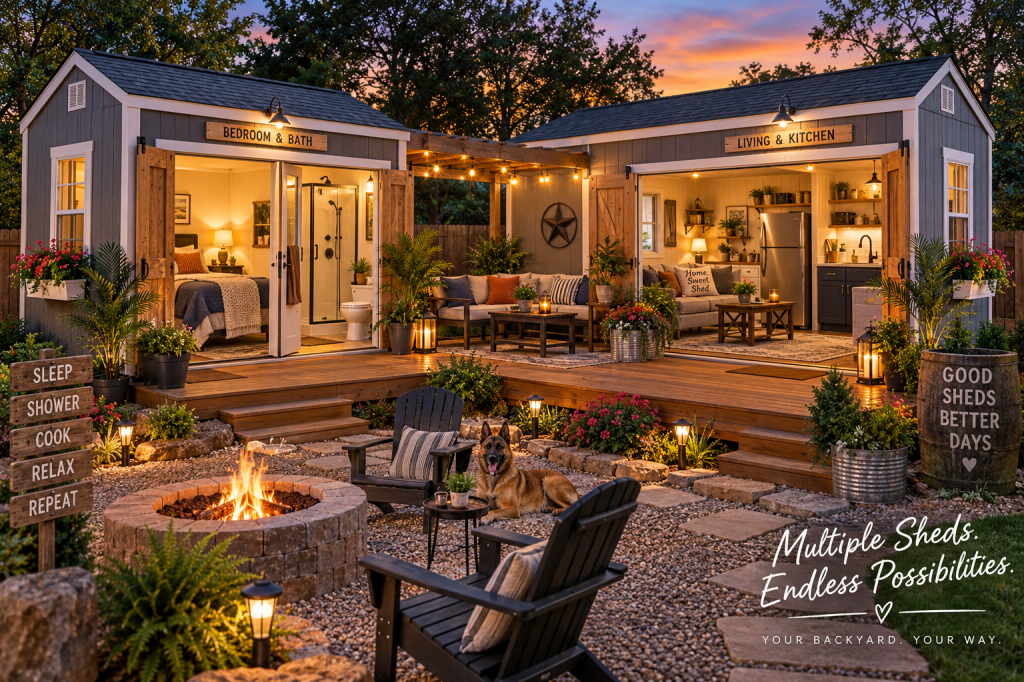
She hadn’t tried to squeeze a kitchen, bathroom, bedroom, closet, entertainment room and storage into one tiny building.
She gave every little building a job.
And then she connected her life with pathways.
She built it one piece at a time.
There was another part of her story I’ve never forgotten.
She sold jewelry.
She had an online jewelry business and that business paid for this place as she built it.
She didn’t start by trying to create one enormous, expensive finished building.
She added what she needed.
First a bedroom.
Then the big barn.
Then a bathroom.
Then a closet.
And somewhere along the way, those separate little buildings became something much bigger than the sum of their square footage.
They became her home.
Maybe we’ve been thinking about tiny living backwards.
Today, we see elaborate tiny houses designed to squeeze absolutely everything into a few hundred square feet.
A staircase becomes a dresser. A dining table folds into a wall. The washing machine goes under the kitchen counter. The bedroom becomes a loft. Every square inch has to perform two or three jobs.
There’s some brilliant design in those homes.
But I’ve never forgotten that woman in Texas.
Because she solved the problem differently.
Instead of making one small building do ten jobs, she used several small buildings that each did one job well.
And twelve years later, I think her idea may be more relevant than ever.
You could start with a bedroom.
Add a bathroom.
Eventually, perhaps a kitchen and living building.
Add a laundry shed. An office. A workshop. A guest room.
Connect them with decks, paths or covered walkways.
You don’t necessarily have to build the whole dream at once.
You can build the dream in pieces.
 theshedlady.online