If you’ve ever shopped for a shed, talked to a builder, or looked at construction specifications, you may have seen something like:
Walls framed 16 inches on center.
It sounds important.
But what does it actually mean?
The good news is, it’s pretty simple.
What Is a Wall Stud?
A stud is one of the vertical pieces of lumber that forms the framework — or skeleton — of a wall.
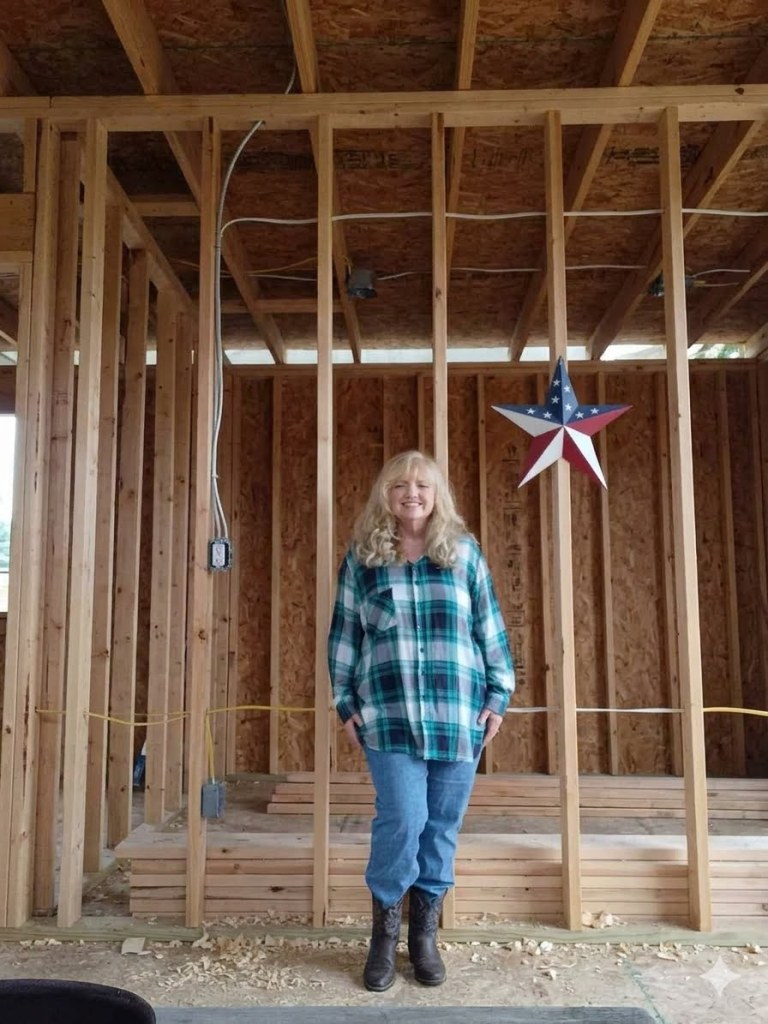
Before the siding goes on outside and before insulation or interior wall covering might be added inside, this is basically what you’ve got: a row of vertical studs connected to the framing above and below.
Those studs help give the wall its strength and provide places to attach siding, interior wall material, shelves and other things later.
That’s why I like looking at a shed before the walls hide everything.
You can actually see how the building was put together.
Why 16 Inches?
Spacing studs 16 inches on center creates a regular, predictable framing pattern.
It also works conveniently with common 4-foot-wide sheet materials. Four feet is 48 inches, and 48 divides evenly into three 16-inch spaces.
That means the edges of properly laid-out sheet material can land where the framing is there to support and fasten it.
It’s one of those construction details most people never think about once a building is finished.
But somebody had to think about it when the building was being built.
Does Closer Stud Spacing Mean a Better Shed?
Here’s where I wouldn’t reduce shed quality to one number.
Stud spacing is certainly something worth knowing, but a good shed is a system.
I want to know about the walls, but I also want to know about the floor framing, floor decking, siding, roof structure, roofing, doors, ventilation and how all of those pieces were assembled.
A seller can give you one impressive-sounding specification.
I want to look at the whole building.
That’s one reason I’m going to spend some time on Shed Lady explaining these individual pieces.
Once you understand what you’re looking at, comparing buildings gets a whole lot easier.
Why This Matters After You Buy the Shed
There’s another advantage to knowing where those studs are.
Someday you may want to hang shelves.
Or a tool rack.
Or cabinets.
Or finish the interior. (Fiberglas insulation is 16″ wide. No need to trim it.)
Or mount something heavy on the wall.
Knowing how your walls are framed makes those future projects easier because you’ll know there’s structural framing behind the wall at predictable intervals.
And if the framing is still exposed?
Take pictures.
Seriously.
Before insulation or interior walls cover everything, take good pictures of all four walls. You’ll have a permanent little map showing where the framing, electrical wiring and other hidden components are located.
You may be very glad you have those pictures someday.
Look Beyond the Pretty Part
I love a beautiful shed as much as anybody.
Give me a cute porch, some cedar trim and a flower box and I’ll probably stop to look at it.
But I also want to know what’s behind all that pretty stuff.
How was it framed?
What’s underneath the floor?
What’s protecting it from the weather?
What kind of siding was used?
Those things aren’t nearly as exciting in a photograph.
But twenty years from now, they may matter considerably more than the flower box.
So the next time somebody tells you:
“The walls are framed 16 inches on center.”
You’ll know exactly what they’re talking about.
And more importantly, you’ll know why you should care.
— The Shed Lady

